
Introduction
A modular kitchen is more than just a modern cooking space—it is a smart combination of functionality, aesthetics, and efficient storage. With customized cabinets, organized layouts, and contemporary finishes, modular kitchens have become a preferred choice for homeowners seeking convenience and style. However, creating the perfect modular kitchen requires careful planning and attention to detail.
This is Modular Kitchen Design Complete Planning Guide will help you understand the key aspects of modular kitchen design, from layout selection to material choices, ensuring a kitchen that meets your lifestyle and budget.
What Is a Modular Kitchen Design Complete Planning Guide?
A modular kitchen consists of pre-designed cabinet modules that are manufactured in factories and assembled on-site. These modules include storage units, drawers, shelves, countertops, and appliance spaces designed to maximize efficiency and organization.
Benefits of a Modular Kitchen
- Optimized use of available space
- Easy installation and maintenance
- Modern and attractive appearance
- Customizable designs and finishes
- Better storage management
- Increased property value
Step 1: Assess Your Kitchen Space
Before selecting designs and materials, measure the available area accurately. Consider:
- Length and width of the room
- Ceiling height
- Door and window positions
- Electrical and plumbing points
- Ventilation requirements
A clear understanding of your kitchen dimensions helps determine the most suitable layout.
Step 2: Choose the Right Kitchen Layout
The layout forms the foundation of an efficient kitchen.
1. Straight Kitchen
All cabinets and appliances are arranged along a single wall.
Best for: Small apartments and compact spaces.
2. L-Shaped Kitchen
Cabinets are installed on two adjoining walls, creating an L shape.
Best for: Small to medium-sized kitchens.
3. U-Shaped Kitchen
Cabinetry covers three walls, offering extensive storage and workspace.
Best for: Larger kitchens with high storage needs.
4. Parallel Kitchen
Two countertops run parallel to each other.
Best for: Narrow kitchens and households with multiple cooks.
5. Island Kitchen
A central island provides additional workspace and seating.
Best for: Open-plan and spacious homes.
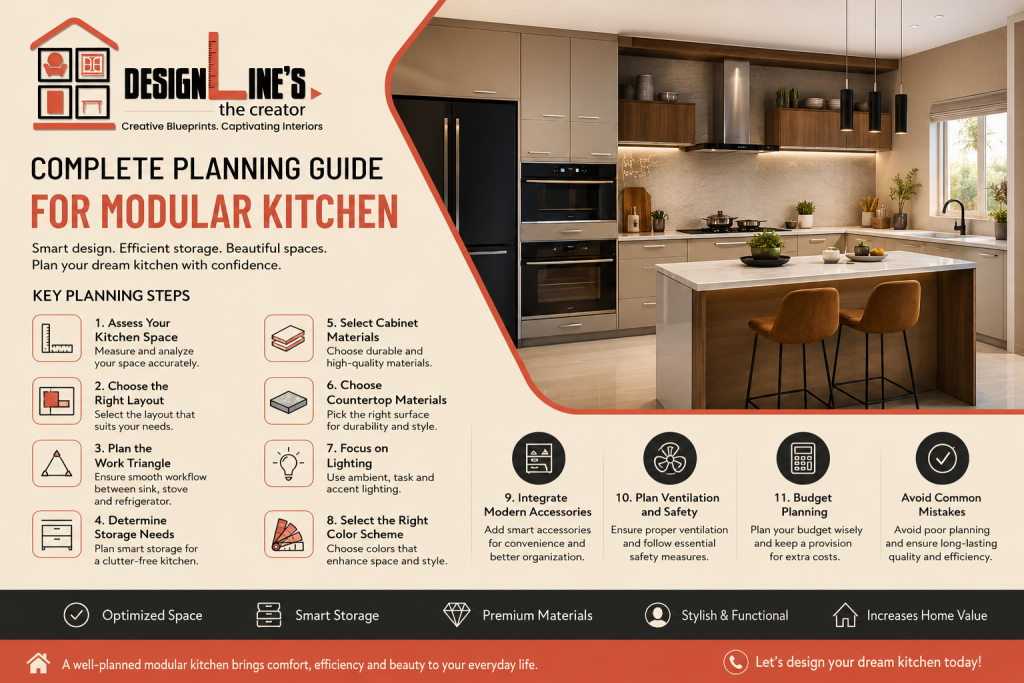
Step 3: Plan the Kitchen Modular Kitchen Design Complete Planning Guide Work Triangle
The work triangle connects the three primary kitchen zones:
- Refrigerator
- Sink
- Cooking area
A well-designed work triangle minimizes unnecessary movement and improves workflow efficiency. Ideally, these three points should be easily accessible without obstructing one another.
Step 4: Determine Storage Requirements
Storage planning is one of the most important aspects of Modular Kitchen Design Complete Planning Guide modular kitchen design.
Essential Storage Solutions
- Deep drawers for pots and pans
- Pull-out pantry units
- Corner storage mechanisms
- Overhead cabinets
- Cutlery organizers
- Bottle pull-outs
- Appliance garages
Create a list of kitchen items you use regularly to determine the amount and type of storage needed.
Step 5: Select Cabinet Materials Modular Kitchen Design Complete Planning Guide
The durability of your modular kitchen largely depends on the materials used.
Plywood
- Strong and durable
- Moisture-resistant options available
- Suitable for long-term use
MDF (Medium Density Fiberboard)
- Smooth finish
- Budget-friendly
- Best for dry environments
Particle Board
- Economical choice
- Lightweight
- Suitable for low-budget projects
HDHMR Boards
- High moisture resistance
- Excellent durability
- Ideal for modern kitchens
Step 6: Choose Countertop Materials
The countertop experiences daily wear and tear, making material selection crucial.
Granite
- Durable and heat-resistant
- Available in various colors
Quartz
- Non-porous and low maintenance
- Elegant appearance
Marble
- Luxurious look
- Requires regular maintenance
Solid Surface
- Seamless finish
- Easy to repair
Step 7: Focus on Lighting
Proper lighting improves both functionality and ambiance.
Ambient Lighting
Provides overall illumination for the kitchen.
Task Lighting
Installed under cabinets to brighten work areas.
Accent Lighting
Highlights decorative features and enhances aesthetics.
A combination of all three creates a balanced and inviting environment.
Step 8: Select the Right Color Scheme
Color influences the visual appeal and perceived size of the Modular Kitchen Design Complete Planning Guide kitchen.
Popular Choices
- White and grey for a modern look
- Beige and wood tones for warmth
- Navy blue and black for luxury
- Pastel shades for a fresh appearance
Light colors can make small kitchens appear larger, while darker shades create sophistication in spacious kitchens.
Step 9: Integrate Modern Accessories
Smart accessories improve convenience and organization.
Examples include:
- Soft-close drawers
- Tandem box systems
- Pull-out baskets
- Magic corner units
- Built-in waste bins
- Tall pantry units
- Sensor lighting
These additions enhance usability and optimize storage capacity.
Step 10: Plan Ventilation and Safety
A well-ventilated kitchen remains comfortable and hygienic.
Ventilation Essentials
- Chimney or range hood
- Exhaust fan
- Adequate windows
Safety Measures
- Proper electrical wiring
- Fire extinguisher access
- Anti-slip flooring
- Child-safe cabinet locks if required
Step 11: Budget Planning
Establishing a realistic budget helps avoid unexpected expenses.
Typical Cost Factors
- Kitchen size
- Material selection
- Hardware quality
- Countertop material
- Accessories and appliances
- Installation charges
Allocate a contingency fund of 10–15% for unforeseen costs.
Common Mistakes to Avoid
- Ignoring storage needs
- Choosing style over functionality
- Inadequate lighting
- Poor ventilation planning
- Low-quality hardware selection
- Insufficient countertop workspace
Avoiding these mistakes can significantly improve the longevity and efficiency of your kitchen.
Conclusion
A well-planned Modular Kitchen Design Complete Planning Guide combines smart design, efficient storage, durable materials, and attractive aesthetics. By carefully considering layout, workflow, storage, lighting, and budget, homeowners can create a kitchen that not only looks beautiful but also supports daily activities with maximum convenience.
Whether you’re renovating an existing kitchen or designing a new one, thoughtful planning is the key to achieving a functional, stylish, and long-lasting modular kitchen that enhances your home’s value and everyday living experience.
Search on Google

